Art Studio, Gateshead
2025
Appointment
RIBA Plan Stages 1-7
The project
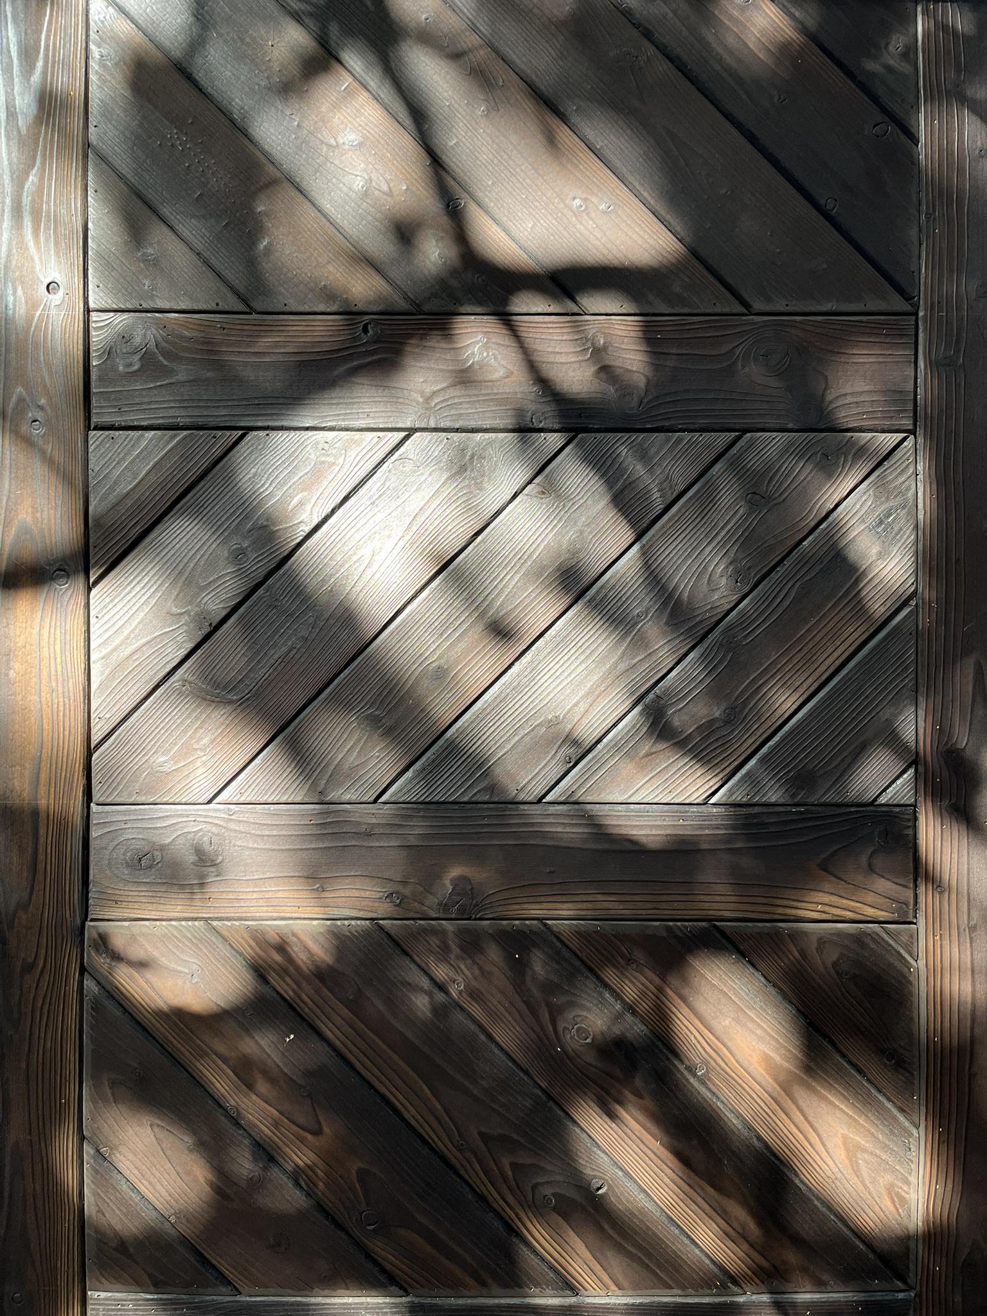
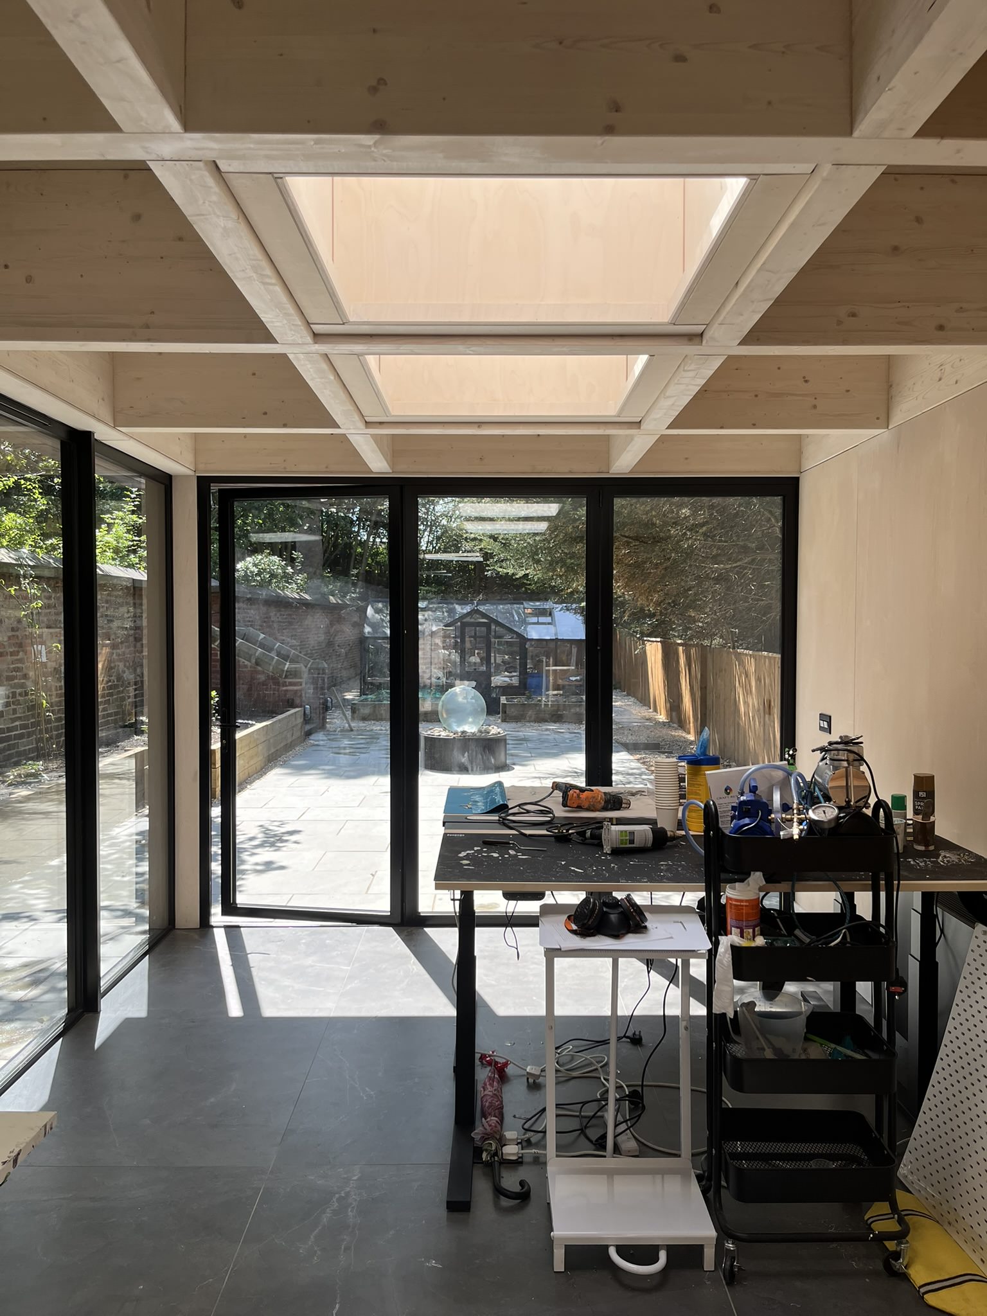
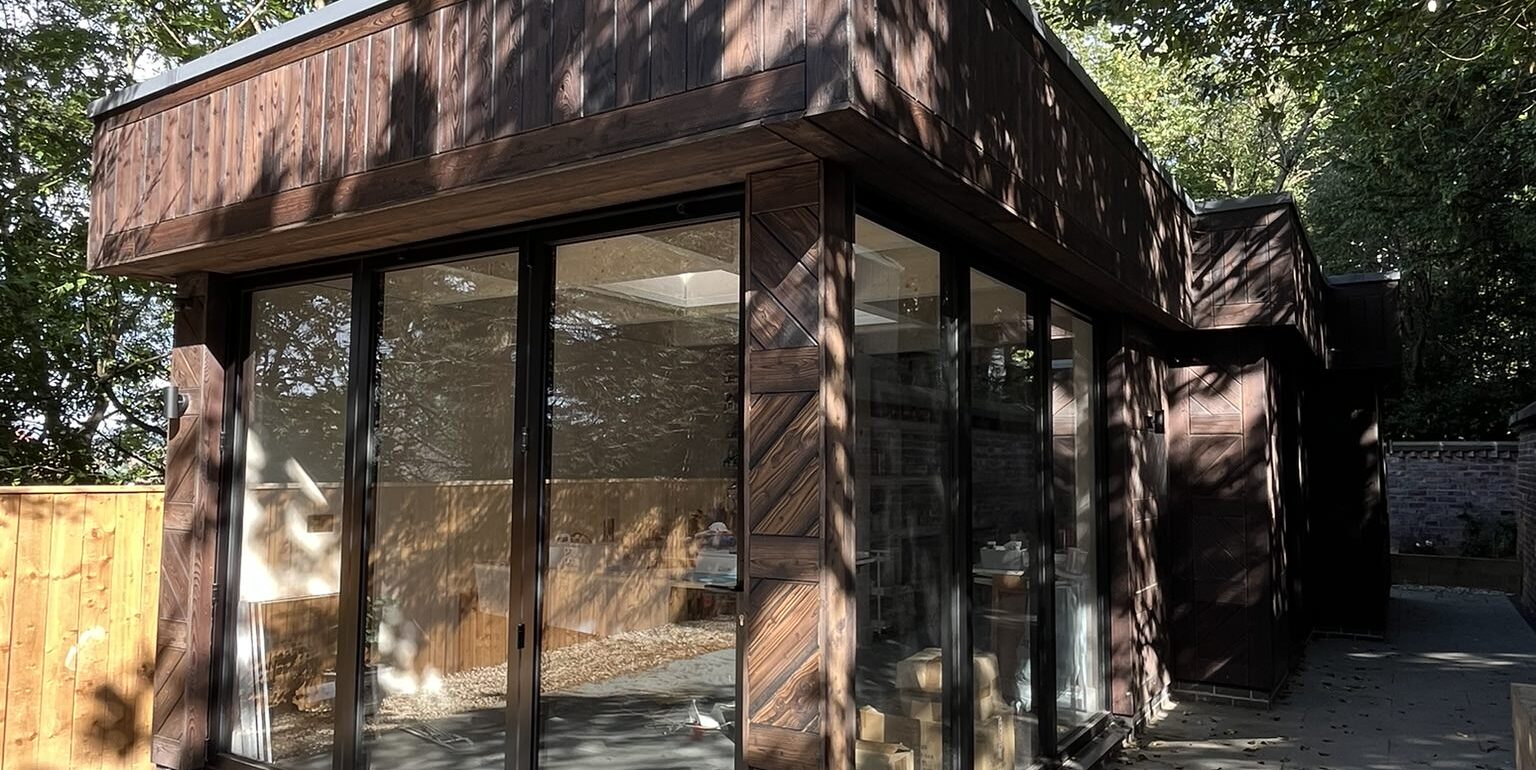
This new build art studio is within the grounds of a Grade II Listed house. The studio is formed of three blocks which step away from the historic garden wall, following the boundary fence which is set at an angle to the wall. This enables the space between the studio and wall to open out, with increased glazing provided to the southern end and minimises the impact to the historic wall. The studio layout creates three areas, the larger area to the south is the main space for creating the artwork, the central space is used to allow the artwork to dry, and the space to the northern end is for storage of materials. The cladding is set out in horizontal bands of alternating chamfered panels which reflect the banded brick work on the house, and diagonal setting out of the top course of brickwork on the garden wall. The eaves detail has a subtle step out, and defined as a deep horizontal band again picking up on the eaves details of the house. These subtle design details provide a narrative for the design, embedded in the site.