Garden Room Extension, Northumberland
2025
Appointment
RIBA Plan Stages 1-7
The project
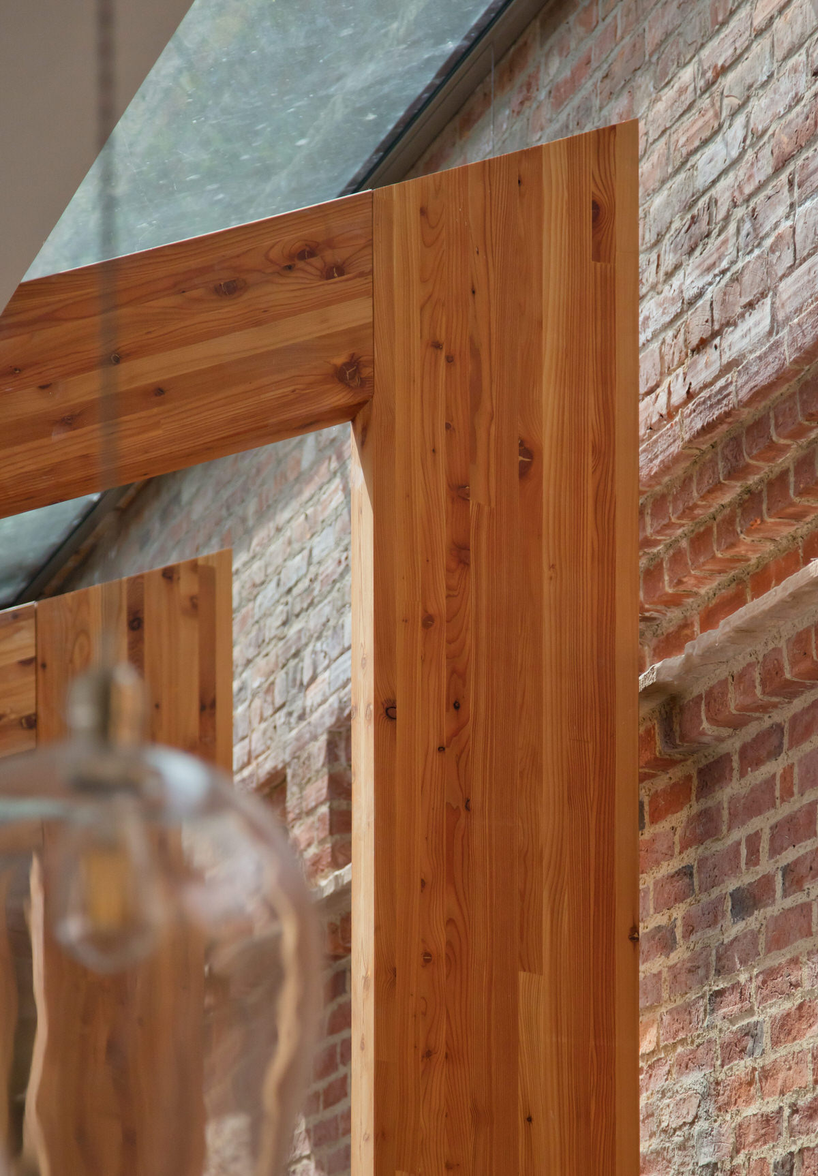
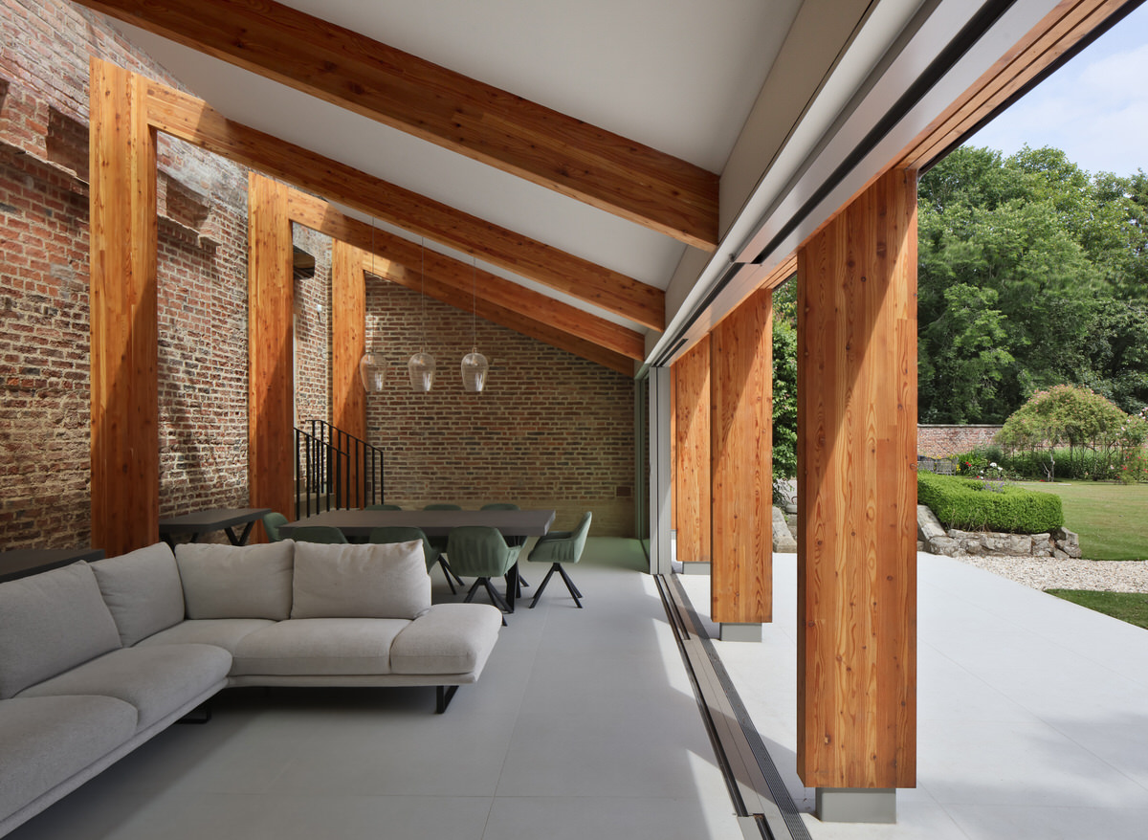
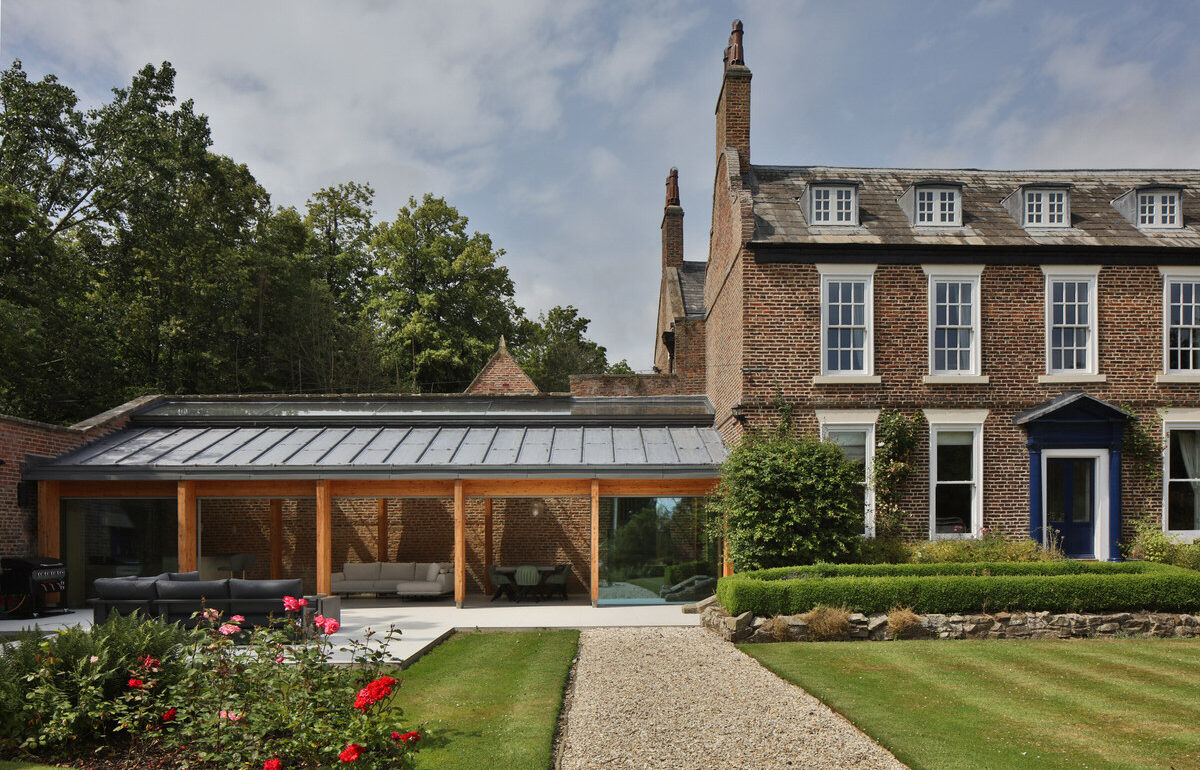
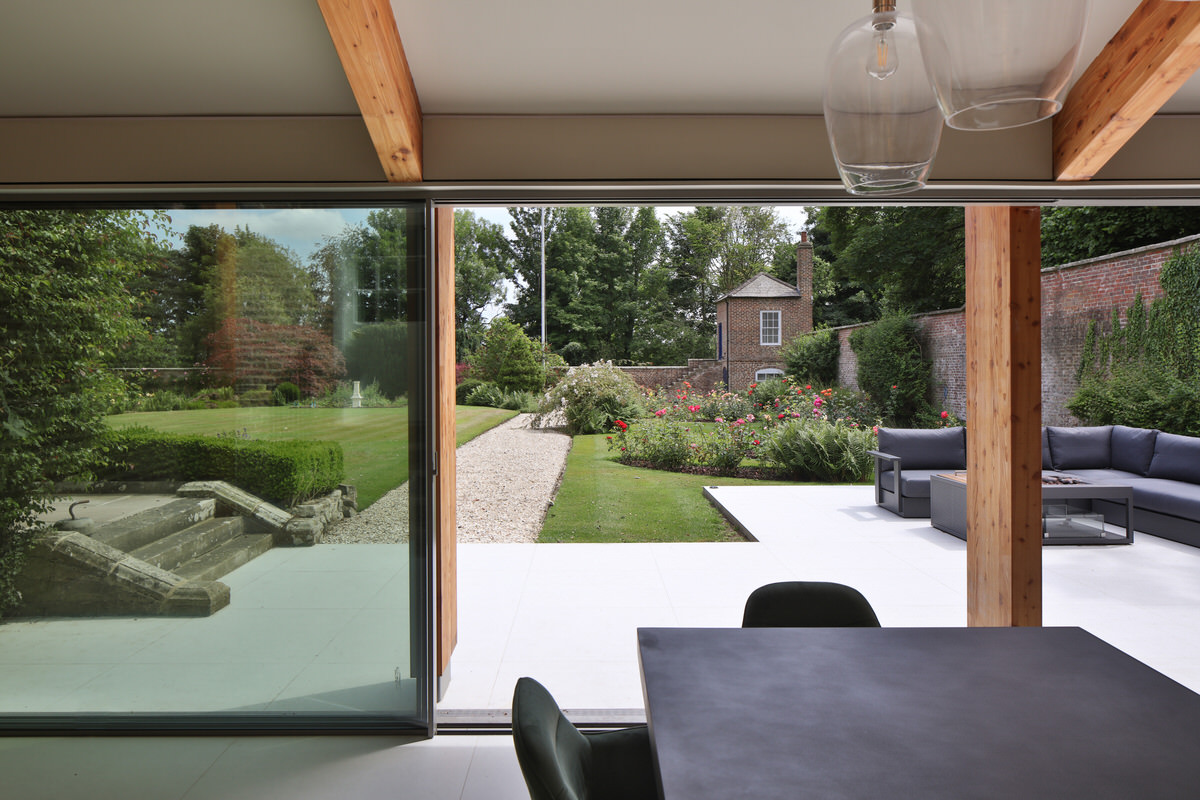
This project for a new garden room replacing a conservatory to a Grade II Listed building within the historic garden walls with a new structure providing thermal comfort and an open aspect and access to the garden. The proposals were developed following analysis of the existing façade proportion which dictated the positions of columns and heights. The extension is clearly read as a contemporary addition within the existing footprint of the former conservatory. A new glulam structure is offset from the existing walls, ensuring the structure and legibility of the existing building fabric and garden walls is retained.
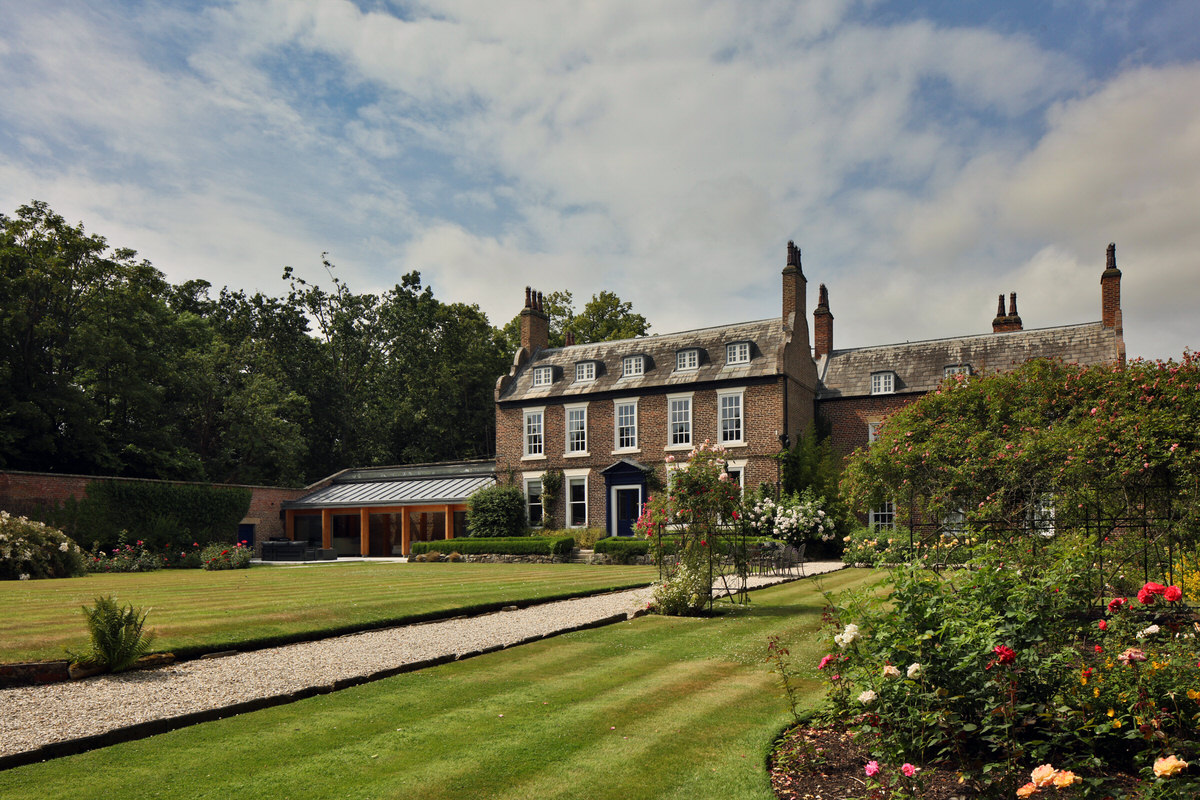
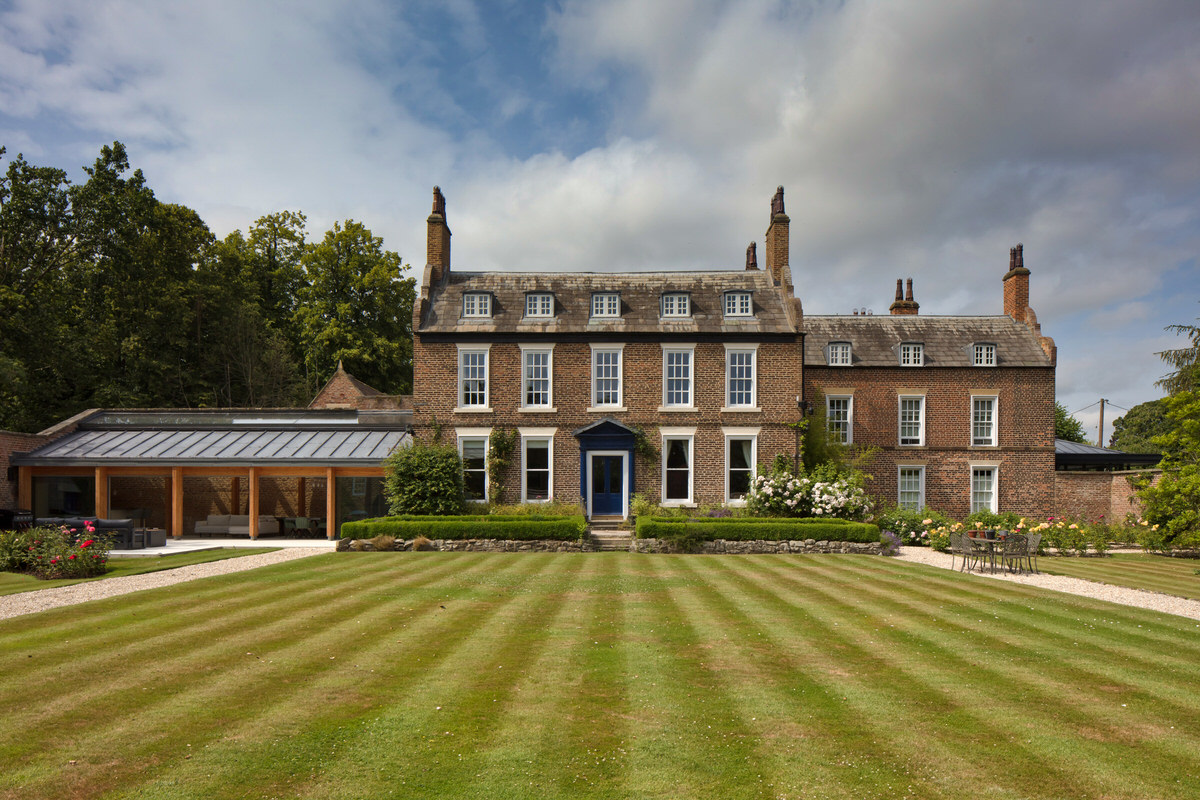
All photographs by: Kristen McCluskie
The project
The introduction of the rooflight strip adjacent the rear garden wall further emphasises the light touch interface between existing and new. This light touch approach ensures the potential reversibility of the proposals, with minimal connections made only to provide a stable, thermally efficient and watertight envelope.