Farmhouse Refurbishment & Extension, Northumberland
2025
Appointment
RIBA Plan Stages 0-7
The project
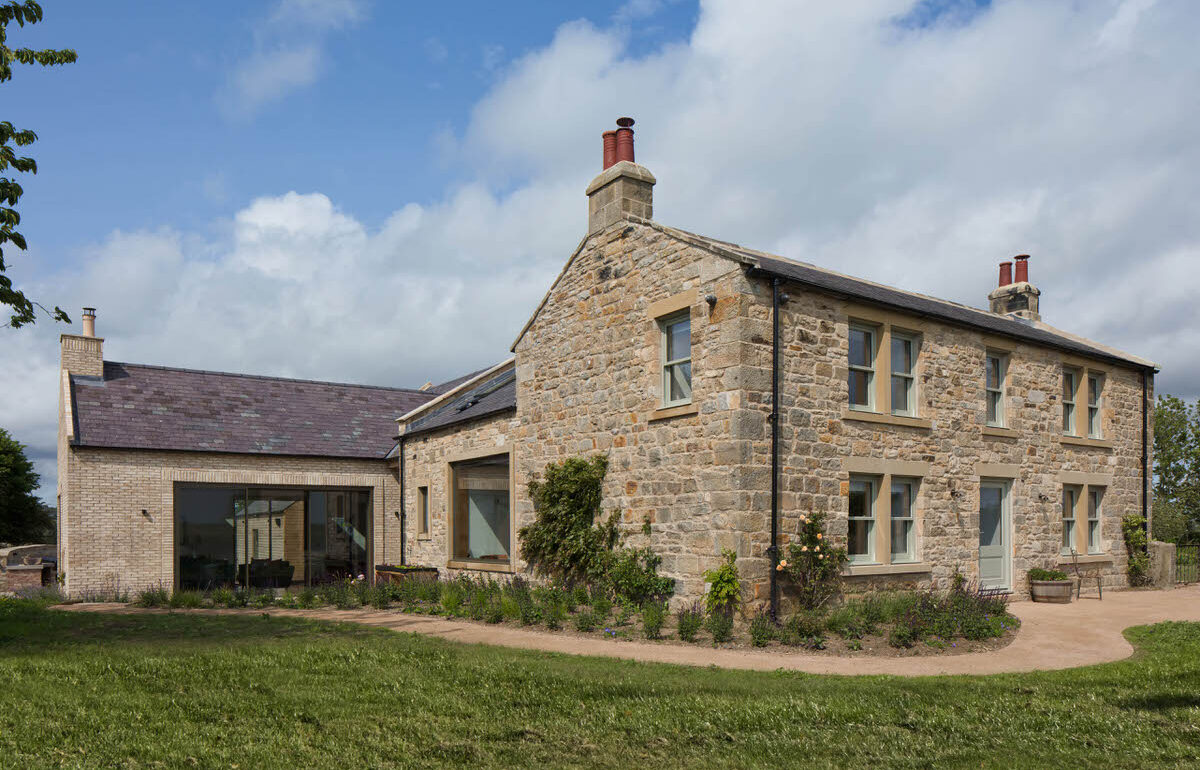
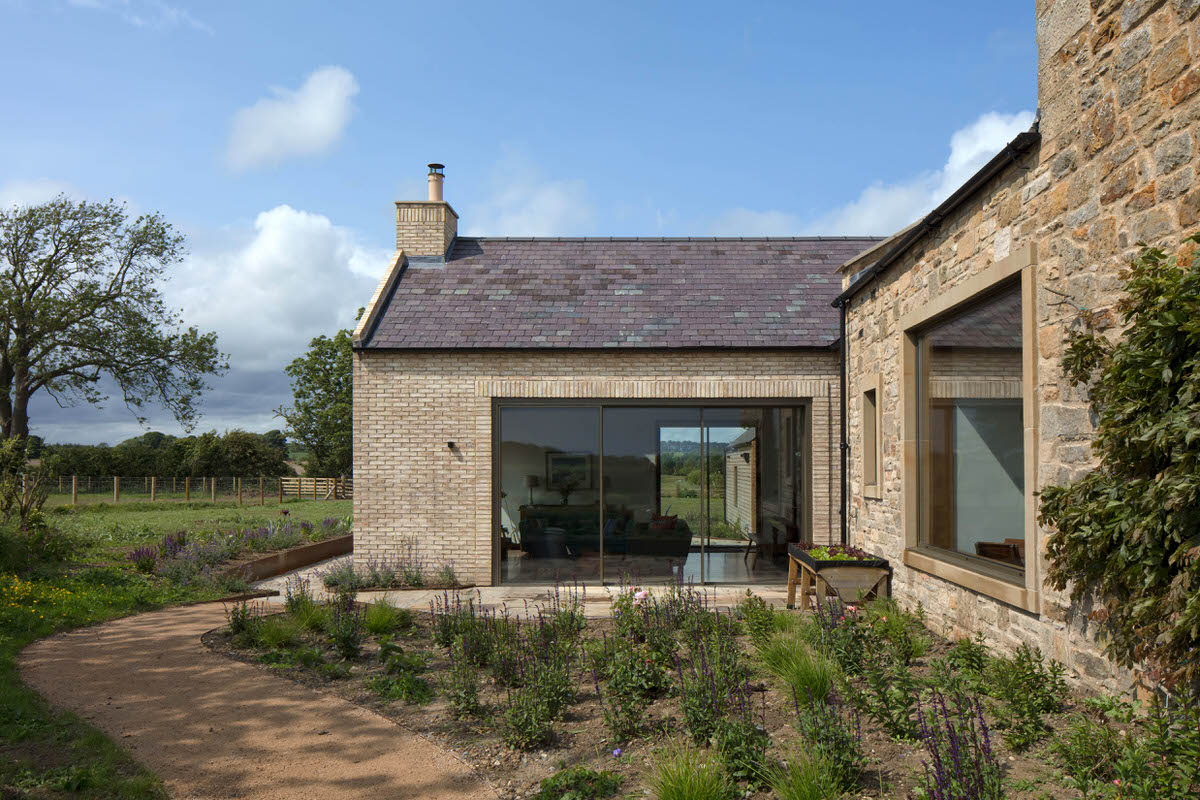
The farmhouse was renovated and extended during 2024-2025. The proposals removed poor quality modern extensions and agricultural sheds to reinstate the historic hierarchy of structures on site. The extension is located on the footprint of previously demolished farm buildings, reinstating the historic massing. The form of the extensions are all traditional, with gable ends and pitched roofs. The buff coloured brick extension is a similar material palette to the sandstone farmhouse and brick buildings and is also of a solid aesthetic, ensuring the house is read as one dwelling. The brick creates a distinction between the historic farmhouse, and extensions, ensuring a legibility of the development on site.
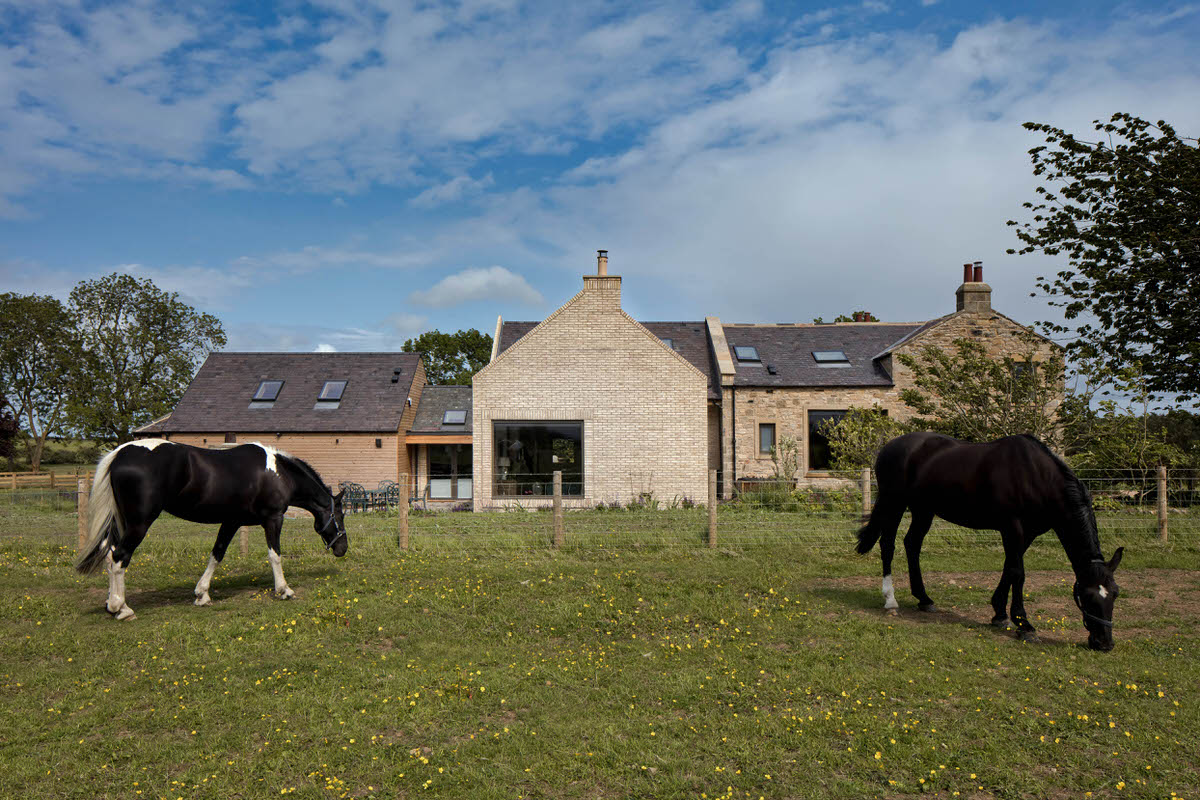
All photographs by: Kristen McCluskie
The project
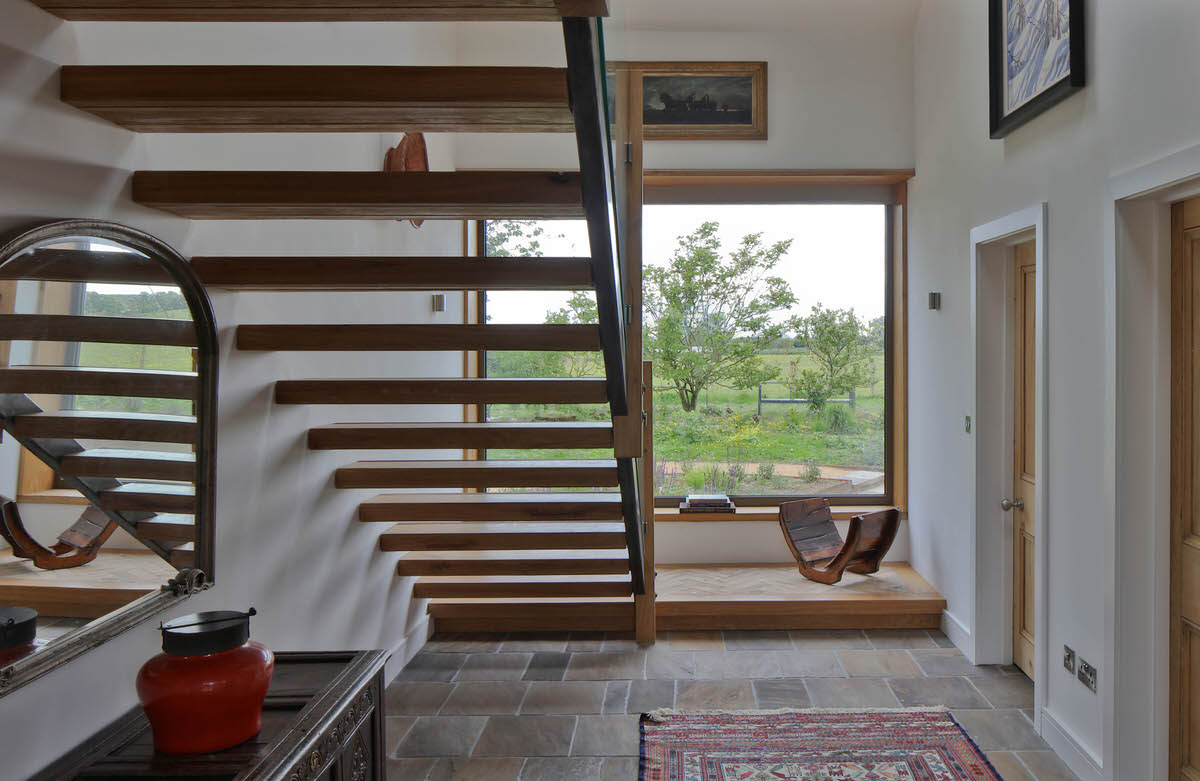
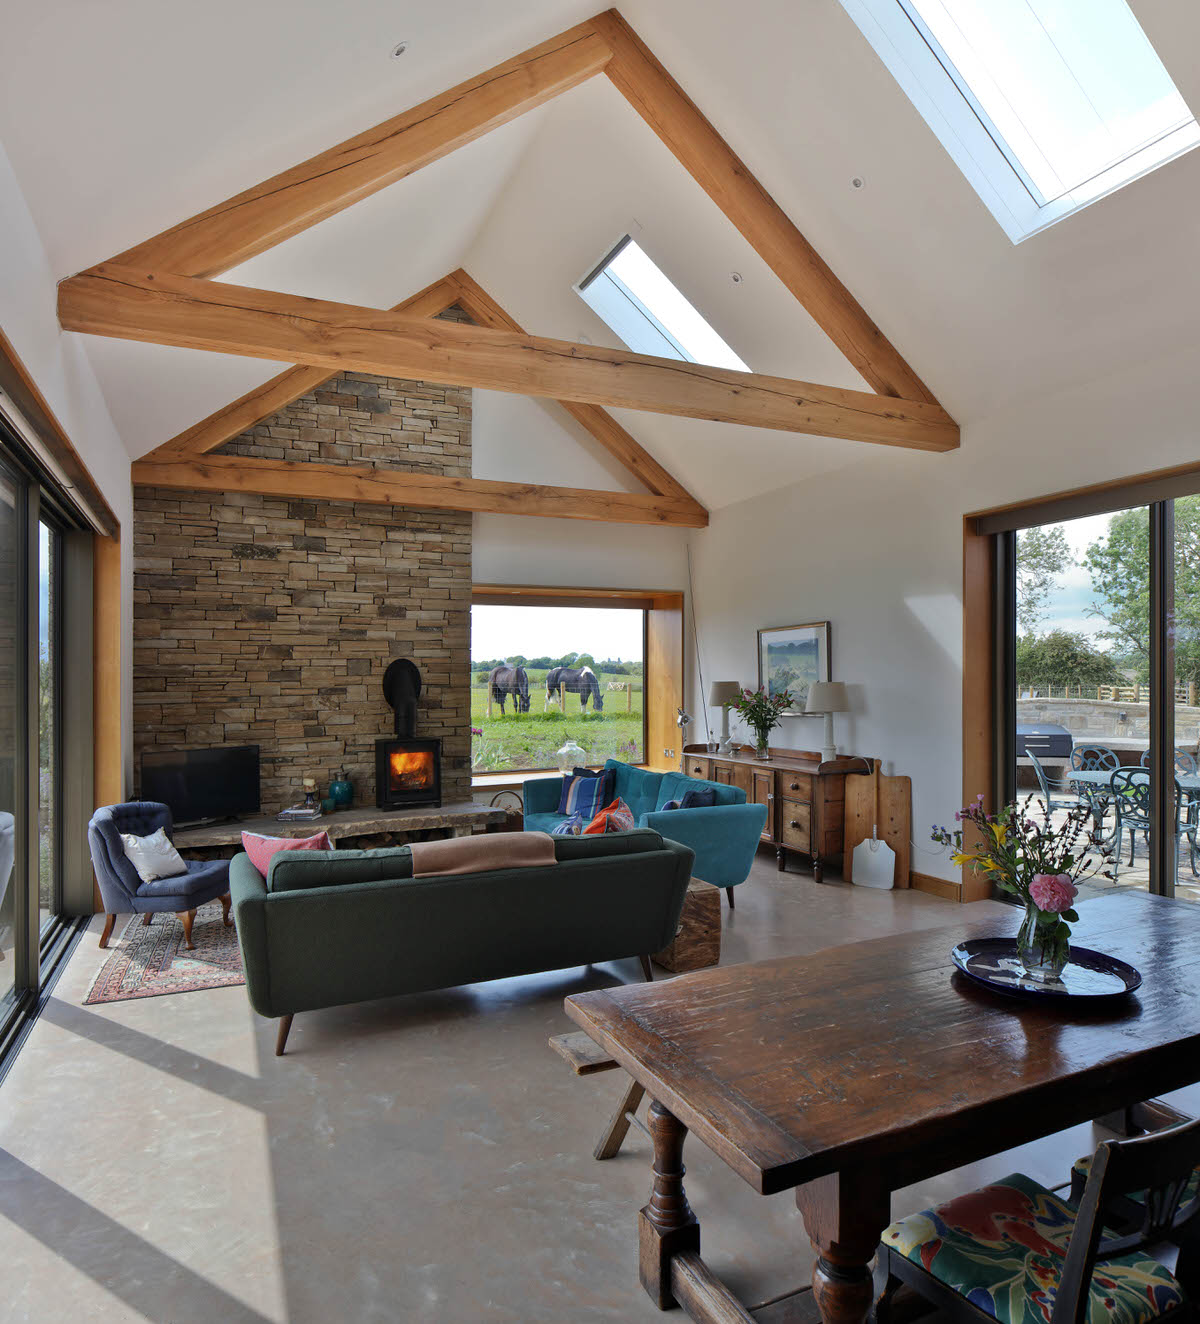
The proposals included thermal, breathable and airtight wall linings to the existing farmhouse, mechanical heat recovery ventilation, air source heat pumps for heating provision, and solar photovoltaics with battery storage for electricity. The extension to the rear and sides provides a large open plan living space on the ground floor and additional bedrooms above. Visual axis run through the design, providing connectivity through the house and to the surrounding landscape. Large picture window and door openings strategically frame views of the garden and fields beyond.