Matfen Hall Spa refurbishment + extension
2026
Appointment
RIBA Plan Stages 3-7
The project
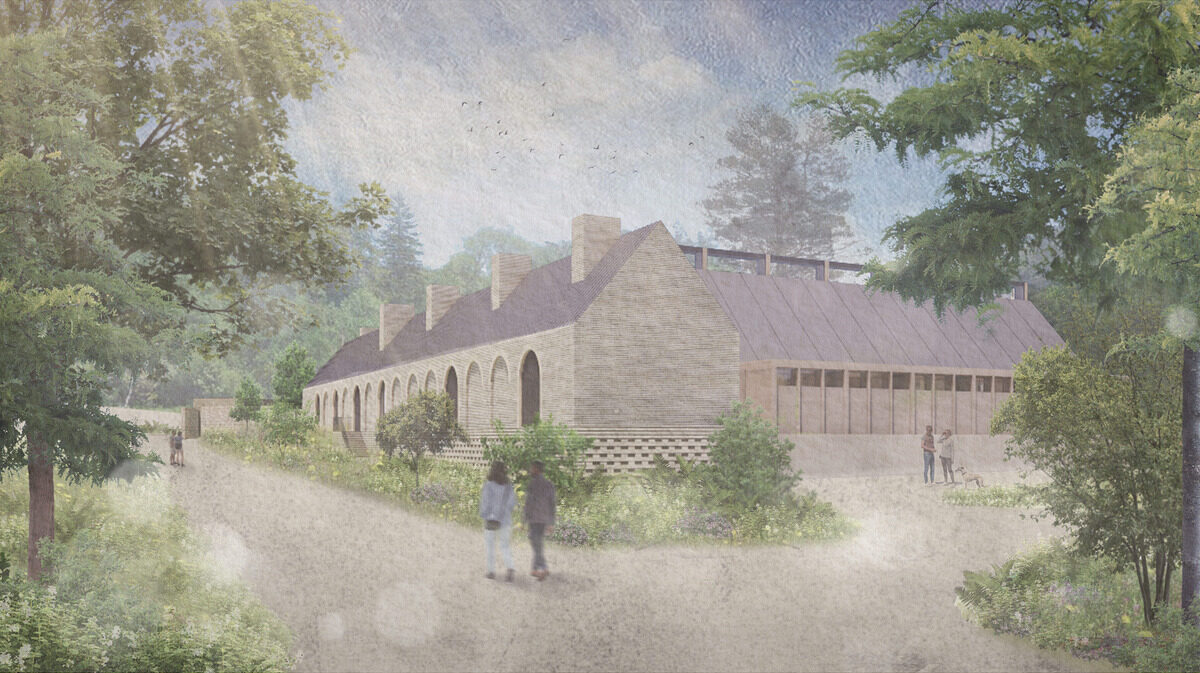
Matfen Hall is a Grade II* listed Country Hotel, Spa and Golf Estate in Northumberland. The project sought to expand and enhance the 2004 spa to reflect the renowned 5* Matfen Hall brand, whilst responding sensitively to its historic setting and landscape.
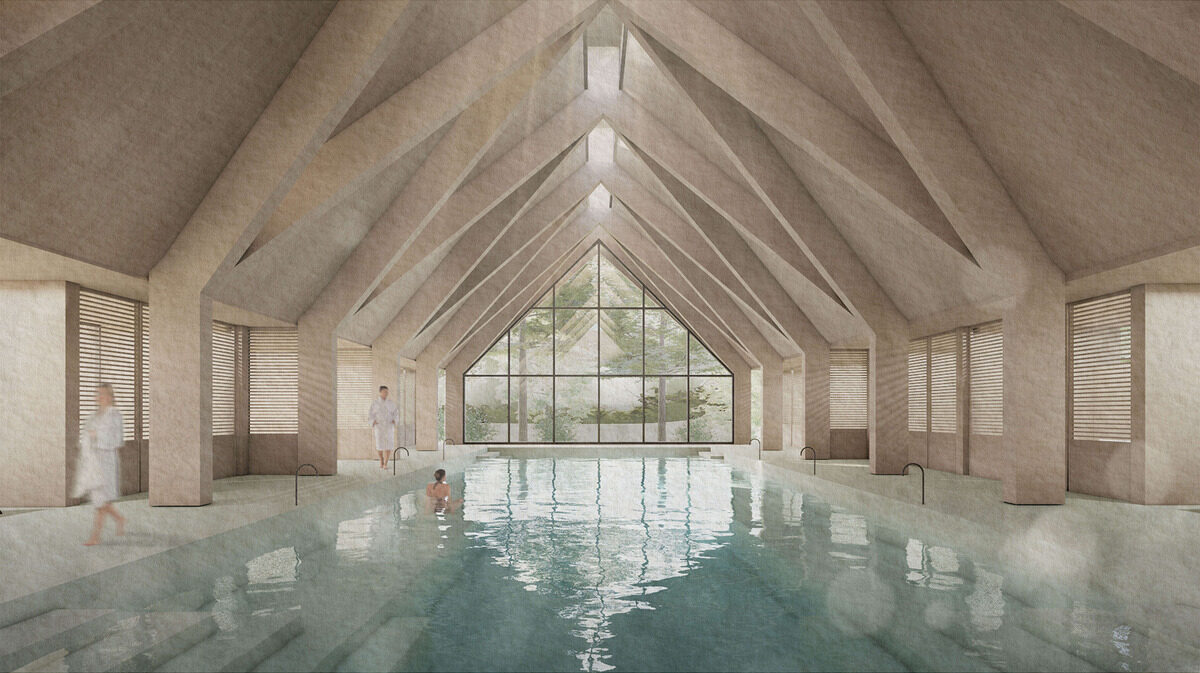
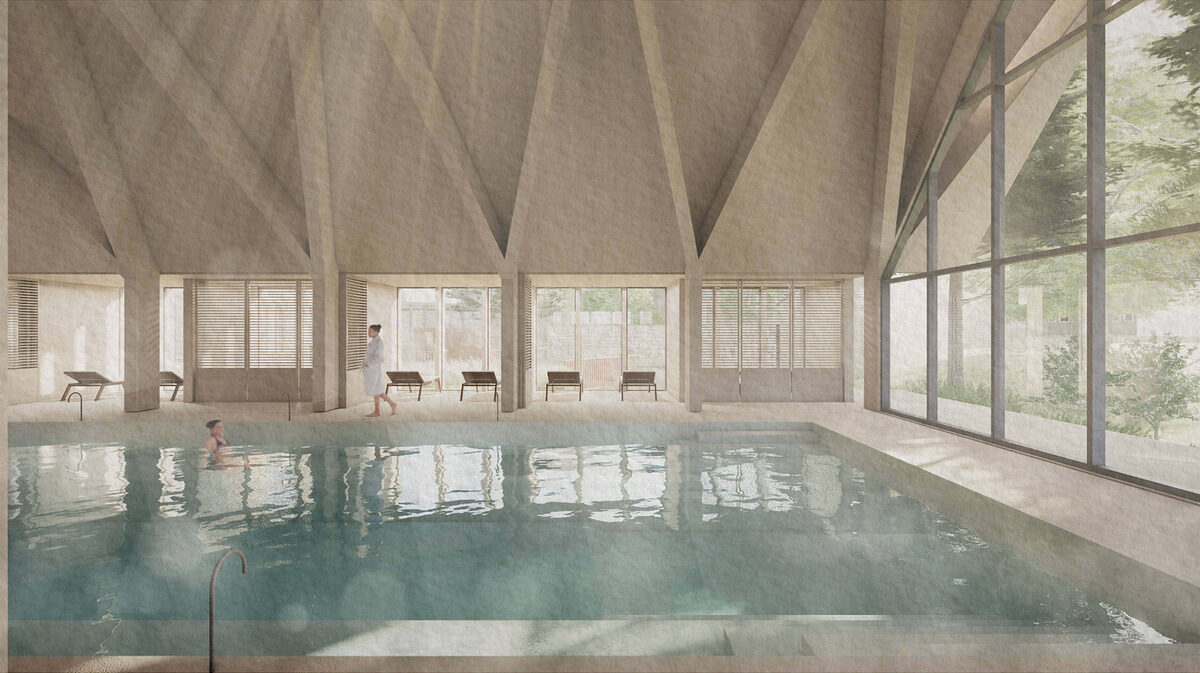
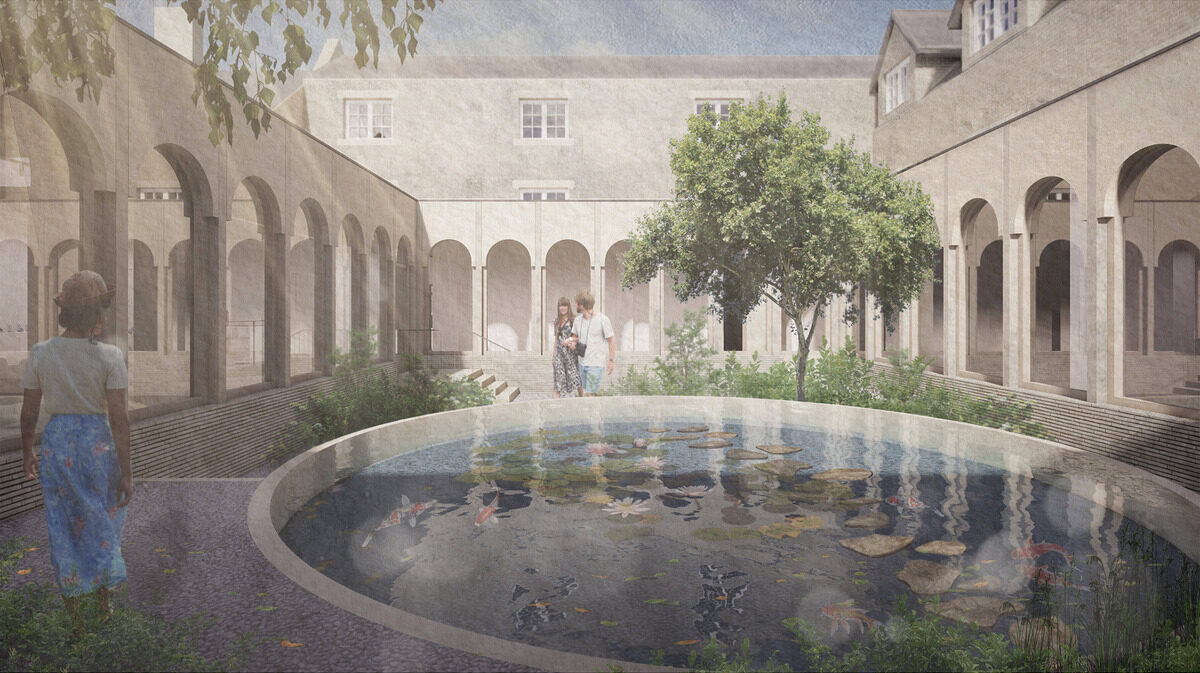
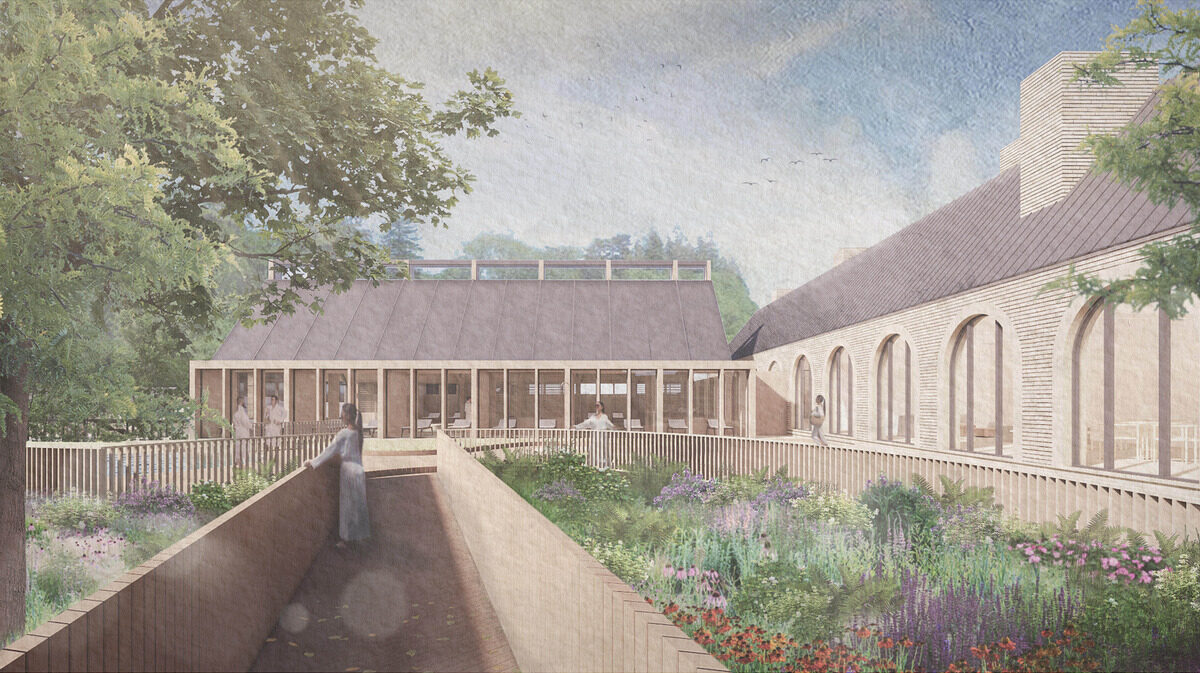
The design approach benefited from extensive knowledge of the Hall, its history and function. Analysis of the existing building fabric and surrounding landscapes indicates architectural features, patterns and proportions which informed the design to ensure it makes reference to its setting. The existing spa was remodelled to accommodate treatment rooms, gym and offices, with a new cloister in the location of the previous pool and spa entrance. The extension comprises three elements – a subtle single storey link to the existing building, a linear pitched mass for yoga, dining, thermal cabins and showers, and a triumphant final destination of a new pool ‘cloister’ overlooking landscaped gardens and grounds beyond.
The project
The project was delivered within a critical commercial programme, requiring an efficient and considered construction strategy. Prefabricated construction methods, including a glulam frame and CLT panels for the main pavilion, enabled the larger extension to become weathertight within weeks rather than months. Sustainability was also central to the proposals, with the existing building elements thermally upgraded and its reliance on LPG removed through the introduction of solar PV and air source heat pumps. Seam designed the internal fittings including the bar, stair and shop fittings throughout.